







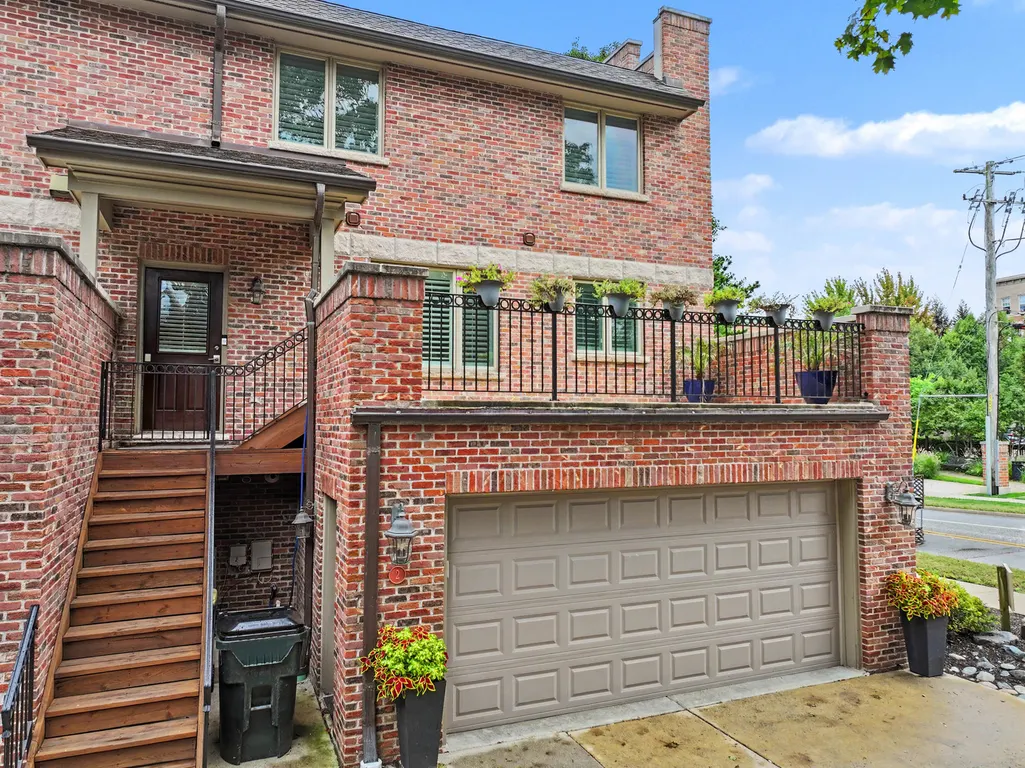
Address
2 N Smith Street, Palatine, IL
Price
$ 800,000
Property Attributes
- MLS#12755954
- TypeTownhouse
- Listing Status Contingent
- CountyCOOK
- CityPalatine
- AreaPalatine
- Zip60067
- StyleT3-Townhouse 3+ Stories
- Year Built2005
- Taxes$ 17716
- Price$ 800,000
- Bedrooms3
- Full Bathrooms2
- Half Bathrooms2
- Sqr Footage3100
Data Source:
Midwest Real Estate Data (MRED)
Property Description
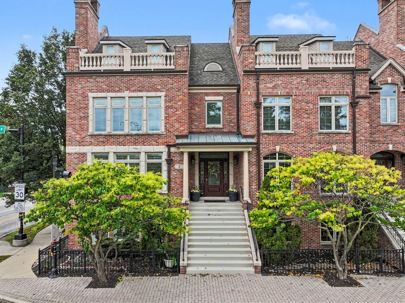
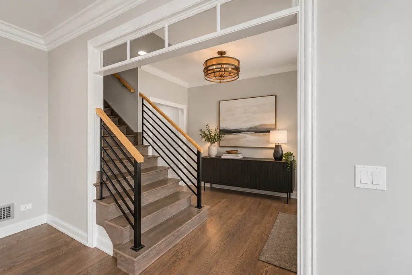
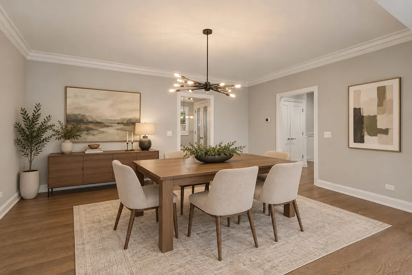
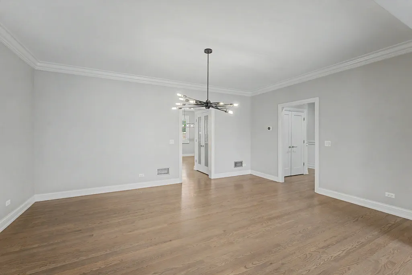
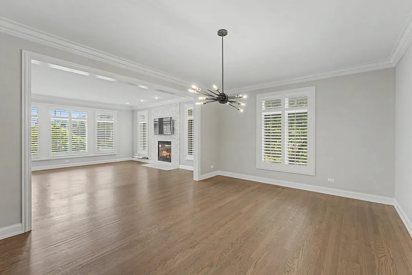
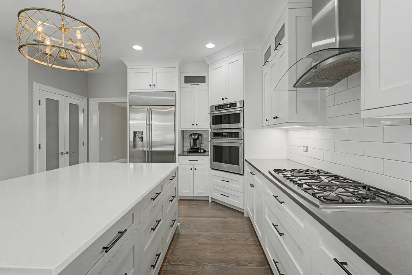
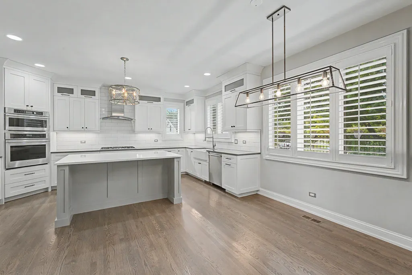
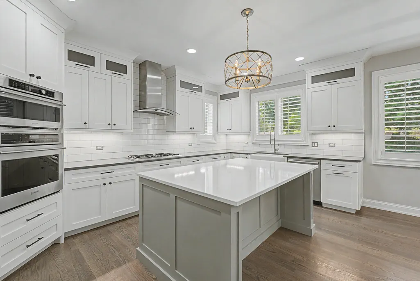
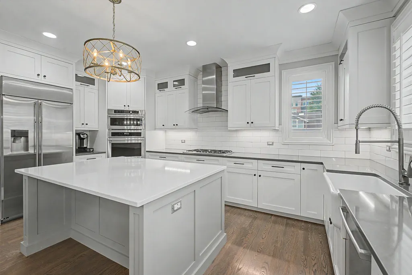
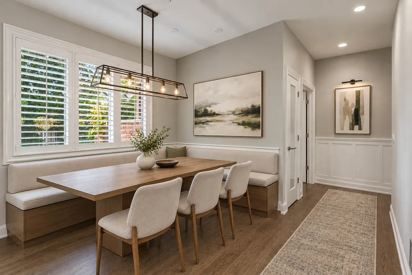
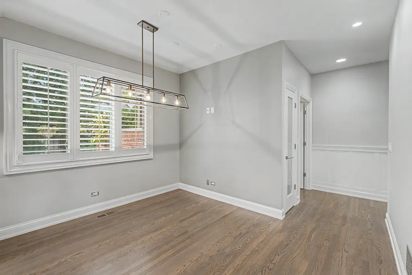
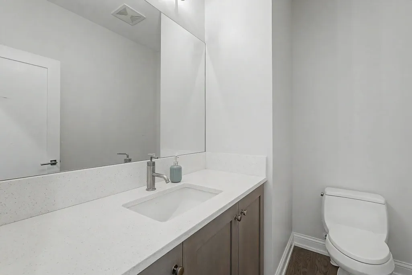
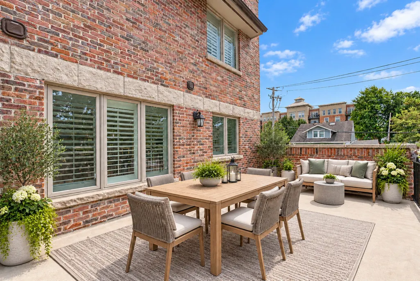
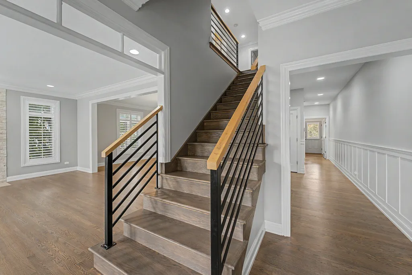
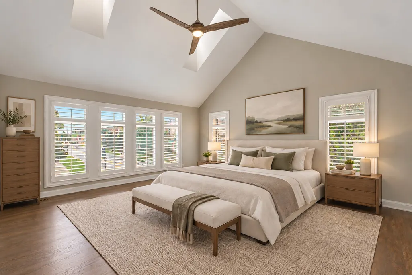
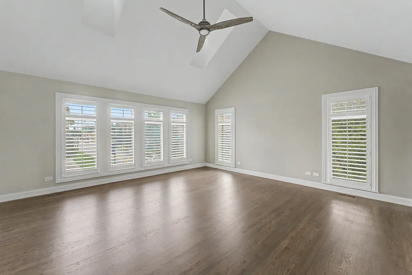
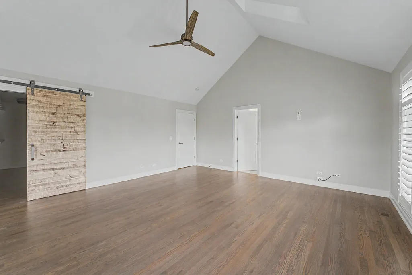
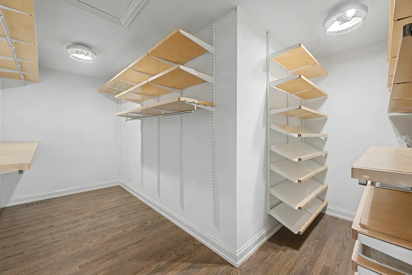
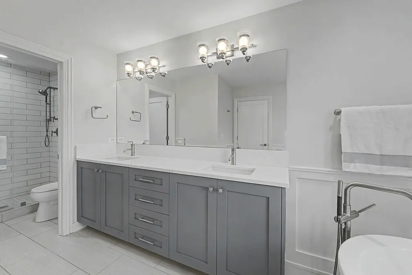
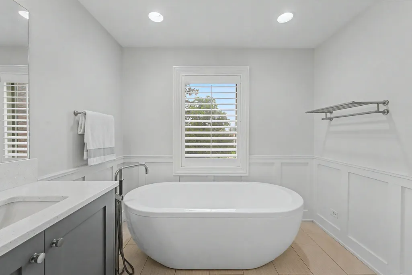
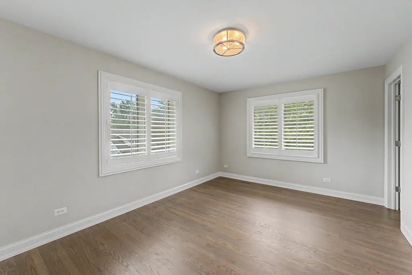
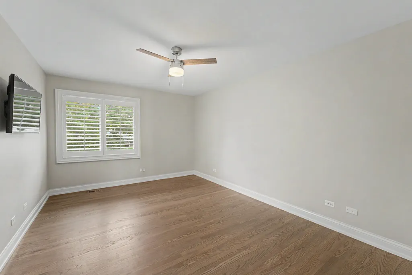
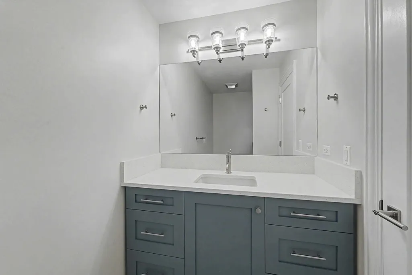
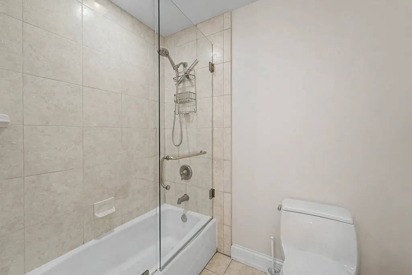
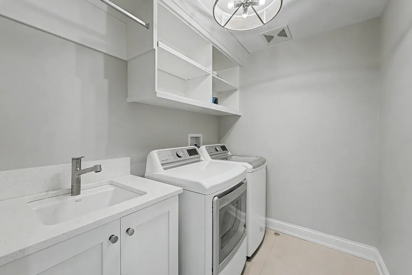
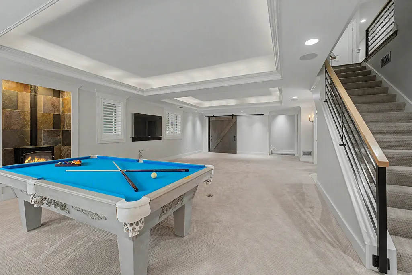
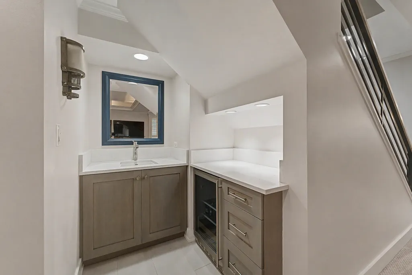
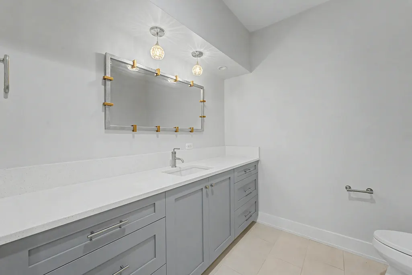
Stunning Brownstones of Palatine townhome in the heart of downtown Palatine - walk to restaurants, parks, shopping, entertainment, Metra, Farmer's Market and Library. End unit offers two exposures giving additional windows for interior brightness from sun-up to sun-down. Exceptional style and luxury with contemporary finishes abound in this masterfully designed home. Lovely entry offers open floor plan, 9 ft. ceilings, transom window, medium mocha colored hardwood flooring and gas fireplace with custom tumbled marble surround. Beautiful dining room with crown molding great for family dinners or entertaining. Kitchen has an abundance of classic white Shaker cabinets and gray 6' x 4' island with overhang provides extra seating. Quartz countertops with tile back splash, under cabinet lighting, Farmhouse sink and stainless steel appliances complete the look. Large 12' x 12' adjacent area for regular table and chairs or other creative purposes. Just off kitchen is private outdoor space offering the perfect place for morning coffee or evening cocktail. Open, contemporary staircase with wood and black iron railings to both second floor and lower level. Second level has incredibly spacious primary bedroom with lots of natural light from two exposures and two skylights as well as vaulted ceiling and 16' x 11' walk-in closet with sliding barn door. Primary bath is richly appointed with soaker spa-like tub, separate shower and large vanity with dual sinks. Also on this level are two additional generously sized bedrooms - both with walk-in closet and laundry room with full size washer/dryer and laundry sink. Lower level serves as family room/recreation room. Large 34' x 18' space great for family activities or entertaining with 6' x 6' wet bar. Coffered ceiling has uplighting. Large storage closet with unique barn door and vintage style cast iron gas stove provides extra heat on cold, wintry nights. More great features include unique light fixtures, plantation shutters throughout, solid single panel Shaker style interior doors, closet organizers in most storage spaces and upgraded baseboards and trim throughout. Not just a home, but a lifestyle - enjoy this urban lifestyle in a beautiful suburban setting.
| Elementary School | Middle School | High School |
|---|---|---|
| Stuart R Paddock Elementary Scho | Plum Grove Middle School | Wm Fremd High School |
| Price History | |
|---|---|
| 9/17/2026 | Listed $800,000 |
General Features
| Living Area | 3100 |
|---|---|
| Sewer | Public Sewer |
| Heating | Natural Gas |
| Cooling | Central Air |
| Possession | Closing |
| Appliances | Microwave,Dishwasher,Refrigerator,Washer,Dryer,Disposal,Oven |
| HOA Fee | 550 |
| Garage Spaces | 2 |
| Association Fee Includes | Insurance,Exterior Maintenance,Lawn Care,Snow Removal |
| Construction Materials | Brick |
| Pets Allowed | Cats OK,Dogs OK |
| Year Built | 2005 |
| Township | Palatine |
| Tax Year | 2024 |
| Ownership | Fee Simple w/ HO Assn. |
| Assoc Fee Paid Per | Monthly |
| County | Cook |
| New Construction | No |
| Property Type | Residential |
| Association Amenities | None |
| Contingency | Attorney/Inspection |
| Total Rooms | 8 |
| Full Baths | 2 |
| Status | Contingent |
| Directions | Palatine Road West of Plum Grove Rd to Smith. Corner of Smith & Palatine Roads |
| High School | Wm Fremd High School |
| City | Palatine |
| High School District | 211 |
| MLS Area | Palatine |
| Elementary School | Stuart R Paddock Elementary Scho |
| Tax Annual Amount | 17716.89 |
| Middle/Junior High School | Plum Grove Middle School |
| Additional Parcels Y/N | No |
| Virtual Tour | https://www.hommati.com/3DTour-AerialVideo/unbranded/2-N-Smith-St-Palatine-Il-60067--HPI78784784 |
| Standard Status | Active Under Contract |
| Middle/Junior School District | 15 |
| Elementary School District | 15 |
| Property Type | Attached Single |
| Sub Type | T3-Townhouse 3+ Stories |
Interior Features
| Basement | Finished,Rec/Family Area,Full |
|---|---|
| Total Fireplaces | 1 |
| Total Stories | 3 |
| Half Baths | 2 |
| Laundry Features | In Unit |
| Total Bedrooms | 3 |
| Room Type | Walk In Closet,Eating Area,Foyer,Deck |
| LivingAreaSource | Estimated |
| Total Baths | 4 |
| Bedrooms Possible | 3 |
| Bathroom | Separate Shower,Double Sink,Soaking Tub |
| Total Number of Units | 9 |
Exterior Features
| Parking Features | Garage Door Opener,Yes,Attached,Garage |
|---|---|
| Water Source | Lake Michigan |
| Total Parking | 2 |
| Lot Dimensions | 30x82x31x82 |
| Waterfront Y/N | No |
Amenities
- Foreclosure
- Views
- Short Sale
- New Construction
- Adult 55+
- Lease To Own
- No HOA Fees
- Furnished
- Pets
- Primary On Main
- Air Conditioning
- Seller Finance
- Green
- Fixer Upper
- Horse
- Golf
- Fireplace
- Deck
- Garage
- Basement
- Pool
Property vs Townhouse Average in 60067
Price
Taxes
Year Built
Visits
 Midwest Real Estate Data (MRED) All information deemed reliable but not guaranteed. All properties are subject to prior sale, change or withdrawal. Neither listing broker(s) or information provider(s) shall be responsible for any typographical errors, misinformation, misprints and shall be held totally harmless. Listing(s) information is provided for consumer's personal, non-commercial use and may not be used for any purpose other than to identify prospective properties consumers may be interested in purchasing. The data relating to real estate for sale on this website comes in part from the Internet Data Exchange program of the Multiple Listing Service. Real estate listings held by brokerage firms other than REMAX Suburban may be marked with the Internet Data Exchange logo and detailed information about those properties will include the name of the listing broker(s) when required by the MLS. Copyright ©2026 All rights reserved.Based on information submitted to the MLS GRID as of September 22, 2026 1:17 AM UTC All data is obtained from various sources and may not have been verified by broker or MLS GRID. Supplied Open House Information is subject to change without notice.
Data is updated as of September 22, 2026 1:17 AM UTC
Midwest Real Estate Data (MRED) All information deemed reliable but not guaranteed. All properties are subject to prior sale, change or withdrawal. Neither listing broker(s) or information provider(s) shall be responsible for any typographical errors, misinformation, misprints and shall be held totally harmless. Listing(s) information is provided for consumer's personal, non-commercial use and may not be used for any purpose other than to identify prospective properties consumers may be interested in purchasing. The data relating to real estate for sale on this website comes in part from the Internet Data Exchange program of the Multiple Listing Service. Real estate listings held by brokerage firms other than REMAX Suburban may be marked with the Internet Data Exchange logo and detailed information about those properties will include the name of the listing broker(s) when required by the MLS. Copyright ©2026 All rights reserved.Based on information submitted to the MLS GRID as of September 22, 2026 1:17 AM UTC All data is obtained from various sources and may not have been verified by broker or MLS GRID. Supplied Open House Information is subject to change without notice.
Data is updated as of September 22, 2026 1:17 AM UTC
